

Building guide
Skip to guide content

Build Guide · Västra Götalands län

Build a house in Trollhättan Municipality

Content reviewed

Rank only the plots you would take

Overview

Trollhättan sells house plots through its plot queue. When a new area is released, queue members are informed and can rank the plots they want. Investigate each option before ranking: a plot near the city's river corridor and one farther out can have different plans, ground and water services. A queue place does not replace a building permit.Available plots

Read the original plan if the map is unclear

Planning & detailed development plans

In Trollhättan's plan archive, adopted detailed plans are marked in red. Search by address, property or district and open the plan documents. The municipality cautions that rules shown directly in the map are an interpretation; the original plan map is legally binding. Ask for the documents if they are not yet in the archive.Plan archive

Information and documents

  • Detailed plans

    Municipal information about detailed plans and their documents.

    Official source · Verified:

  • Detailed-plan archive

    The municipal archive of detailed plans.

    Official source · Verified:

  • Plan archive

    City map portal for adopted and pending plans.

    Official source · Verified:

Plan the technical meeting before work

Building permits

A new one- or two-family home in Trollhättan always needs a permit. The city requires a certified control manager named in the application. After the permit, a technical meeting normally reviews how the work will be carried out; you need a start notice before construction. Also ask whether the plot is affected by cultural heritage or shore protection.Build a new home

Information and documents

  • Building-permit fees 2026

    Municipal information about building-permit fees in 2026.

    Official source · Verified:

  • Build a new home

    City permit guide for new homes.

    Official source · Verified:

Trollhättan Energi handles the connection

Water & wastewater

Trollhättan Energi runs public water and wastewater. Properties inside its service area have a right to connect, but you need the connection point and process for your exact plot. Contact the company early, especially if building outside the town centre. Outside the service area, investigate other water and wastewater options.Connect to water and wastewater

Information and documents

Fees & costs

Fees & costs

Position check

Tariff year 2026 · SEK · Including VAT

Amount stated in the fee documentation

3,330 SEK

Calculation method
Official 2026 new-house example.
Assumptions
Location control in the municipality's new-house example.

Fee documentation checked:

New-house building and map fee examples 2026 · Official source

The information is not a quote or a decision about the fee for your property. Check the applicable tariff and conditions with the municipality.
Setting out

Tariff year 2026 · SEK · Including VAT

Bilby's estimate based on the fee documentation

11,988–13,986 SEK

Calculation method
Official 2026 new-house examples by building-size band.
Assumptions
Staking for a plan-compliant new house, approximately 151–250 m²; source examples are VAT-inclusive.

Fee documentation checked:

New-house building and map fee examples 2026 · Official source

The information is not a quote or a decision about the fee for your property. Check the applicable tariff and conditions with the municipality.
New-build map

Tariff year 2026 · SEK · Including VAT

Amount stated in the fee documentation

7,992 SEK

Calculation method
Official 2026 new-house example.
Assumptions
Nybyggnadskarta in the municipality's new-house cost example.

Fee documentation checked:

New-house building and map fee examples 2026 · Official source

The information is not a quote or a decision about the fee for your property. Check the applicable tariff and conditions with the municipality.

Building permit for a new house

Tariff year 2026 · SEK · Including VAT

Bilby's estimate based on the fee documentation

29,553–36,941 SEK

Calculation method
Official 2026 new-house examples by building-size band.
Assumptions
Plan-compliant new house, approximately 151–250 m²; amount represents the building-permit line only, excluding map, staking, location control and administration.

Fee documentation checked:

New-house building and map fee examples 2026 · Official source

The information is not a quote or a decision about the fee for your property. Check the applicable tariff and conditions with the municipality.

The portal and new-build map do different jobs

Maps & documents

Trollhättan's map portal helps you explore the plot, plans and surroundings. For a new home, you normally need a new-build map, also called a permit map, as the base for the site plan. Ask the permit team which map is required, then draw in the home and its distances to boundaries before applying.Maps

Information and documents

  • Municipal map

    Municipal map information for properties and planning.

    Official source · Verified:

  • New-build map

    Municipal information about permit maps and how to order them.

    Official source · Verified:

    A fee may be required

  • Maps

    City map portal and new-build map for permits.

    Official source · Verified:

The river shapes both town and countryside

Living in Trollhättan

The Göta river runs through Trollhättan, with falls and locks in the central Älvrummet outdoor area. The municipality also describes farmland and hillier ground beyond the centre. For a homebuyer, these mean different surroundings, journeys and land conditions. Visit the actual plot and compare daily routes, not only the view.Nature and parks

Loading local context…

Your next step

Found a plot in Trollhättan?

Municipality information helps you find local rules, fees and resources. With Bilby, you can also investigate the conditions for an individual plot.

Other useful information

Other useful information

Information and documents

  • Available plots

    City plot queue, interest registration and ranking.

    Official source · Verified:

  • Nature and parks

    City description of the Göta river, Älvrummet and outdoors.

    Official source · Verified:

Recommended guides
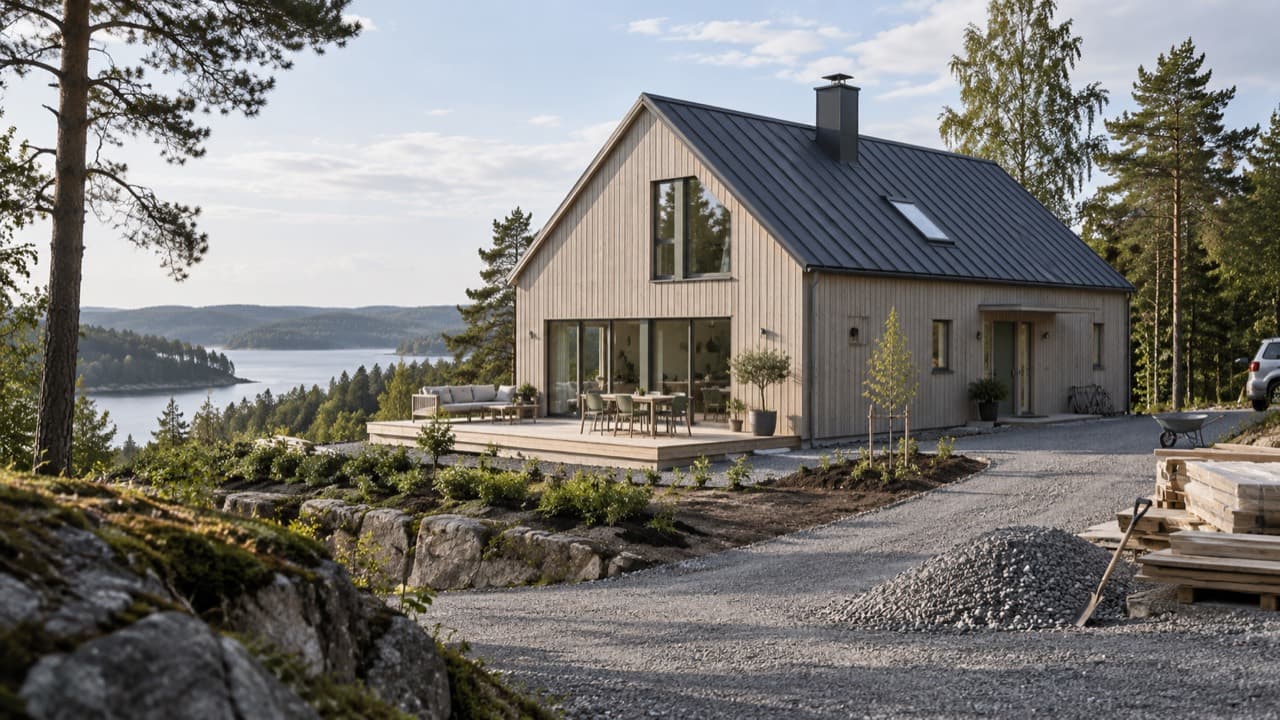
A timber house with a gravel driveway, aggregate and stacked building materials in the foreground.

Understand the full cost of building a home, including construction, groundwork, foundations and utility connections.

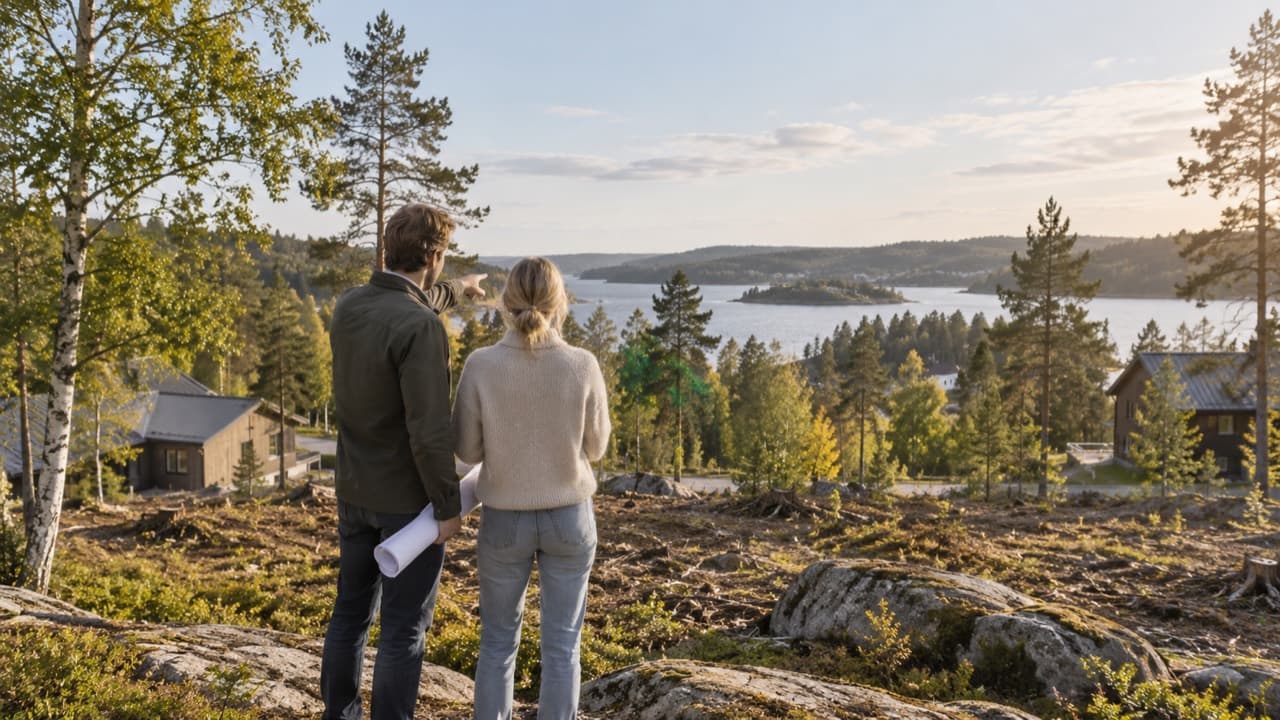
A couple studying an undeveloped rocky plot among trees, with neighbouring houses and water beyond.

Learn what to check before buying land and how to identify potential risks and additional costs.

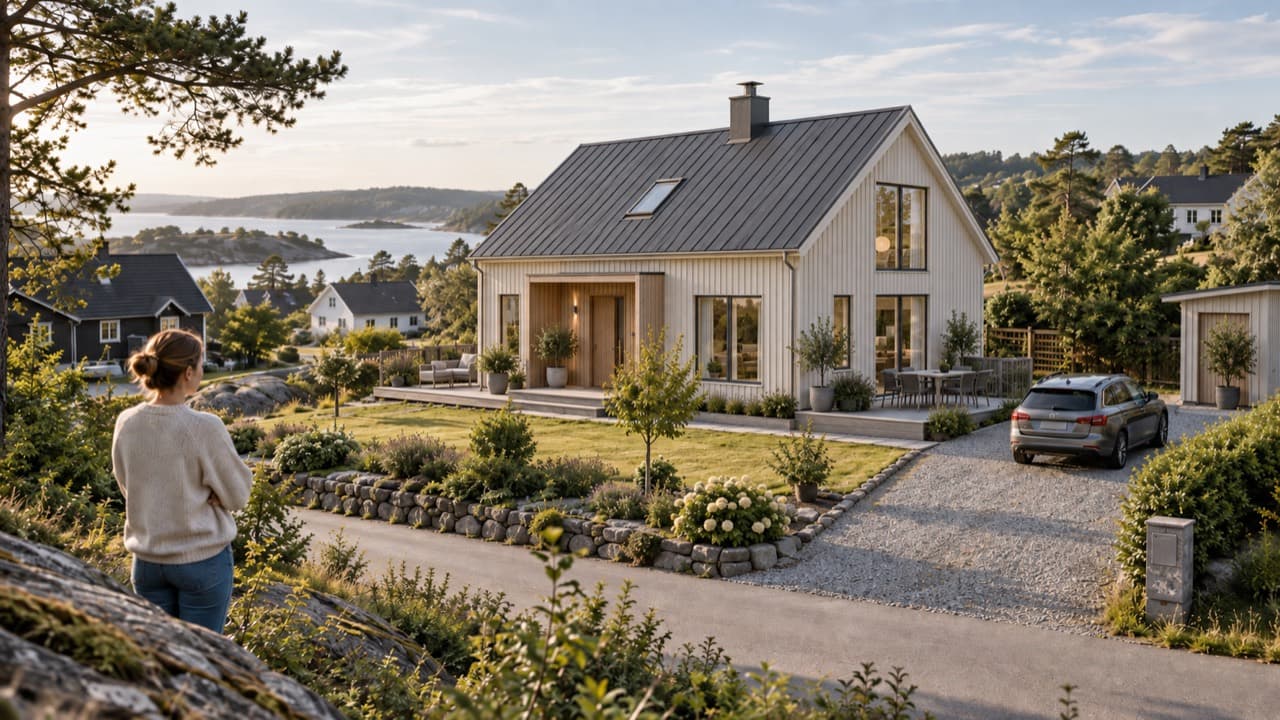
A light timber house with a garden, terrace and driveway adapted to a sloping residential plot.

Understand how plot size, shape, terrain and planning conditions affect which house may suit the property.