

Choosing a house
Which House Fits My Plot?
Choosing a house is not simply a question of finding a floor plan you like. The plot itself can influence how large the house can be, whether one or two storeys make sense, where the house should sit and even what it can look like.
Which house could suit your plot?
Save the plot as a project in Bilby and try different houses and placements on its actual terrain in our 3D site map. See how your choices affect the overall look and estimated total building cost. It is free to use and includes a full cost estimate.
Analyse soil, slope and ground conditions. Free to try, no account required.
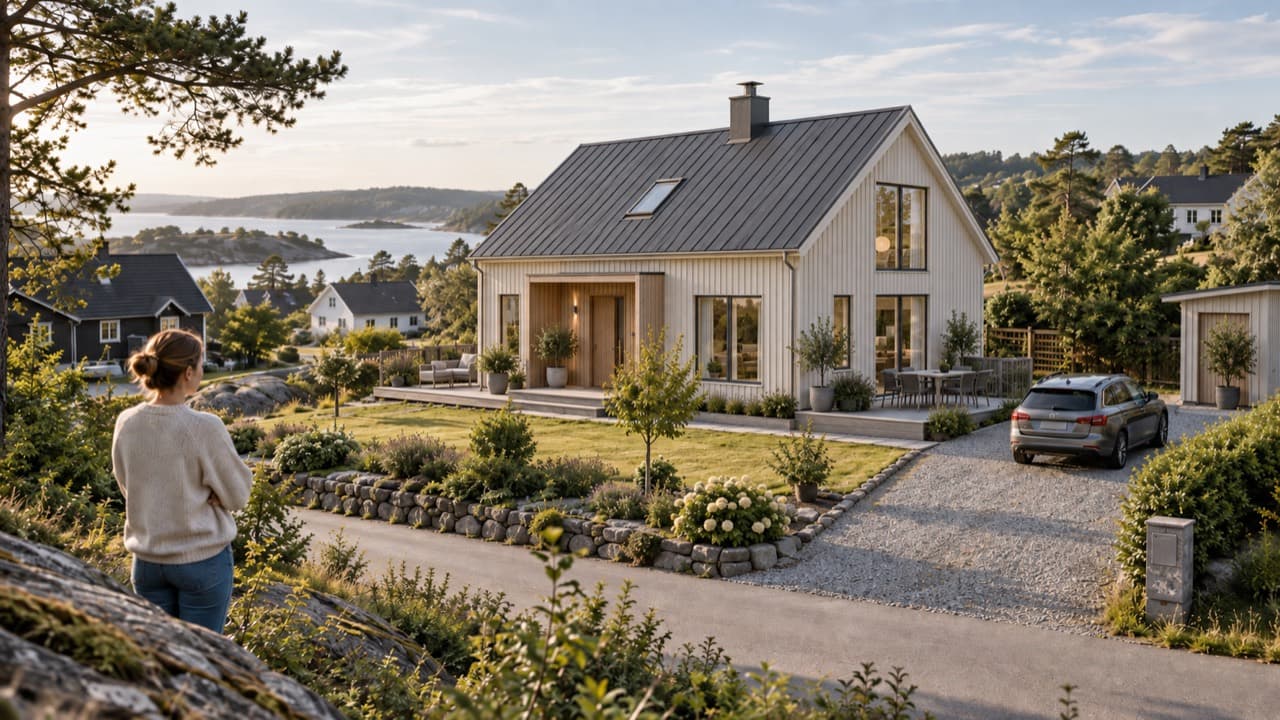
Before committing to a house model, consider these six factors.
1. Start with the planning rules
If the property is covered by a detaljplan, this should be one of your first checks.
A detailed plan can regulate how much of the property may be built on, where buildings can be positioned and their permitted height. It can also regulate elements of the building's appearance, including roof angle, roof form, building form, colours and materials.
For example, Boverket explains that municipalities can use detailed-plan provisions to set minimum, maximum or exact roof angles and can regulate the form, colour and materials of buildings.
Check the permitted building envelope before choosing the house. Boverket: Roof angles
2. Look at the usable size and shape of the plot
A 1,000 m² plot does not necessarily give you 1,000 m² of usable space.
Planning restrictions, the shape of the property, access, parking and outdoor areas all influence where a house can realistically be positioned.
A wide, relatively flat plot may work well with a larger single-storey house.
A narrower plot may favour a more compact footprint or a two-storey house, providing more internal floor area without taking up as much of the plot.
The width and depth of the house can therefore be just as important as its total floor area.
You also need to leave enough room for the practical parts of the property. Swedish rules require consideration of suitable access, necessary transport and space for parking, among other requirements. Boverket: Parking and plot requirements
3. Let the terrain influence the house
Slope is one of the biggest reasons why a house that looks ideal on paper may not be ideal for a particular plot.
On a relatively flat plot, a conventional single-storey house may be straightforward to position.
On steeper terrain, however, trying to create a completely flat building platform can require considerably more excavation, filling or retaining structures. In these situations, a house designed to work with the terrain — such as a suterränghus or split-level solution — may be a better fit.
The important principle is that the house and its position should respond to the natural terrain rather than automatically reshaping the whole plot around a predetermined house.
Sometimes adapting the house to the land is better than trying to make the land fit the house.
Boverket's planning guidance also requires the design and placement of buildings to take account of the landscape and the site's natural values. Boverket: Site and surroundings
Start by exploring the plot in Bilby.
4. Understand what is beneath the house
The ground beneath the property may not dictate whether you choose a modern or traditional house, but it can have a significant influence on the economics of different house sizes and footprints.
Soil type and the depth to bedrock can influence the technical solution required for foundations and groundworks.
For example:
- shallow bedrock may increase the likelihood of excavation or blasting
- deeper or weaker soils may require more extensive foundation work
- different parts of the same property can have different conditions
SGU explains that soil depth is important when planning construction because it can influence both the technical solution and the expected cost.
This also means that house footprint matters. A large single-storey house requires ground preparation and foundations across a larger area than a compact multi-storey house with the same approximate internal living area. SGU: Soil depth
5. Think about sun, wind and orientation
How the house sits on the property can be almost as important as which house model you choose.
Consider:
- where the sun moves across the property
- where you want the garden and terrace
- neighbouring houses and privacy
- important views
- exposed or sheltered parts of the plot
- where the driveway enters the property
- which direction the main living spaces face
For example, a floor plan with large living-room windows and a terrace on one side may be fantastic on one property but poorly suited to another if that side faces the road, neighbouring buildings or an undesirable direction.
Sometimes simply mirroring or rotating a house creates a much better relationship between the building and the plot.
Swedish planning guidance requires buildings to be positioned with consideration for the characteristics of the site and surrounding environment rather than treating every property identically. Boverket: Site and surroundings
6. Consider how the house should look in its surroundings
The appearance of the house can also be influenced by where you are building.
Under Sweden's planning legislation, the placement and design of buildings must take account of the surrounding townscape or landscape, natural and cultural values and the overall character of the area.
In some areas, this is handled through detailed planning provisions specifying characteristics such as:
- roof type or angle
- façade material
- colour
- building form
- height
- placement
In other locations there may be greater architectural freedom, but the proposed building can still be assessed in relation to its surroundings during the planning and building-permit process.
A highly contemporary house with a flat roof, for example, should therefore not automatically be assumed to work on every plot simply because its dimensions fit. Boverket: Consideration of the surroundings
So which house fits your plot?
The best house for a plot is not necessarily the largest house that can physically fit on it.
A good match balances:
Planning rules + buildable area + terrain + ground conditions + orientation + access + your own space requirements
A flat, wide plot could favour a larger single-storey home.
A smaller or narrower plot might make a compact two-storey house more suitable.
A steep property could make a suterräng or terrain-adapted design worth considering.
And local planning rules could narrow the choice further by determining the permitted size, height, roof design or appearance.
Understanding these conditions before choosing a house model can significantly reduce the risk of falling in love with a house that later requires expensive compromises — or cannot be built on the property at all.
Find a house that works with your plot
Bilby helps you understand the conditions of a specific property, including factors such as its size, shape, terrain, slope and ground conditions.
You can then use that information when comparing house models and exploring how different houses could be positioned on the plot.
Start with the plot. Then find the house that fits it.