

Building guide
Skip to guide content

Build Guide · Skåne län

Build a house in Trelleborg Municipality

Content reviewed

Plots are sold on the open market

Overview

Trelleborg sells municipal house plots through authorised estate agents when plots are available. Its municipal page collects current sale information. A plot near Trelleborg town may have different plan rules and daily journeys from one in a coastal village.

Ask the agent for the property designation and purchase terms. Then find its plan and check VA before committing to a house design.Plots and housing

Fastighetskartan shows the rules

Planning & detailed development plans

Trelleborg’s Fastighetskartan contains current detailed plans and area regulations. Search by address or property designation, or click on the map. A plan may set where the house can stand, its size and land that must remain unbuilt.

Open the document for the property and compare it with your design. Ask the planning office about older plans or amendments that are hard to interpret.Detailed planning

Information and documents

  • Current detailed plans

    Official information about current detailed plans.

    Official source · Verified:

  • Detailed planning

    Official information from Trelleborg municipality about detailed planning.

    Official source · Verified:

A new home in Trelleborg

Building permits

Trelleborg’s new-build guide leads to the permit application and the documents for a new home. The municipality says you can submit the application first and add the new-build map later if the map takes longer to prepare.

Check the plot’s plan before drawing the house and ask the permit office which drawings are needed. Adding a map later does not allow work to start before a start notice.Building permits

Information and documents

  • Building-permit fees 2026

    Official information about the municipality’s 2026 building-permit fees.

    Official source · Verified:

  • Building permits

    Official information from Trelleborg municipality about building permits.

    Official source · Verified:

Kretslopp och vatten assesses connection

Water & wastewater

Trelleborg’s Kretslopp och vatten unit receives applications for public water and sewage. The municipality says connection can sometimes be possible outside its formal VA service area, but it must be assessed for the property.

Submit the property designation and ask which services are possible and where the connection point would be. A nearby pipe does not automatically guarantee a connection.Water and sewage

Information and documents

  • Trelleborg: water and sewage fees 2026

    Official information about Trelleborg’s 2026 water and sewage fees.

    Official source · Verified:

  • Water and sewage

    Official information from Trelleborg municipality about water and sewage.

    Official source · Verified:

Fees & costs

Fees & costs

New-build map

Tariff year 2026 · SEK · Including VAT

Bilby's estimate based on the fee documentation

13,585–19,143 SEK

Calculation method
Official 2026 tariff bands by property area.
Assumptions
Nybyggnadskarta inside planned area for a representative 1,000–1,500 m² small-house plot.

Fee documentation checked:

Geodata tariff 2026 · Official source

The information is not a quote or a decision about the fee for your property. Check the applicable tariff and conditions with the municipality.
Building permit for a new house

Tariff year 2026 · SEK · Including VAT

Amount stated in the fee documentation

35,140 SEK

Calculation method
Official 2026 worked example including building permit, technical processing, start and final notice under the stated case.
Assumptions
New one-family house within a detailed-planned area without plan deviation.

Fee documentation checked:

Building-permit tariff 2026 · Official source

The information is not a quote or a decision about the fee for your property. Check the applicable tariff and conditions with the municipality.
A new-build map for the site plan

Maps & documents

Trelleborg distinguishes a base map, plot map and new-build map. The new-build map is often used for the site plan that places the proposed house on the property in a permit application. Mapping details can also help you review levels and existing features before settling the layout.

Ask which base is required and order early. If the map is delayed, the permit office can explain how to add it to an application.Maps and surveying

Information and documents

  • Geodata tariff 2026

    Official information about 2026 geodata services.

    Official source · Verified:

    A fee may be required

  • Maps and surveying

    Official information from Trelleborg municipality about maps and surveying.

    Official source · Verified:

Söderslätt and coastal routes

Living in Trelleborg

Trelleborg describes its flat farmland and coast. Its outdoor guide includes the shoreline through Smygehuk and fishing villages, as well as greener destinations such as Albäcksskogen. These settings differ depending on where you live.

Compare schools, services and travel from the plot’s address. A seaside location and one further inland on Söderslätt may suit the same household differently.Culture and leisure

Loading local context…

Your next step

Found a plot in Trelleborg?

Municipality information helps you find local rules, fees and resources. With Bilby, you can also investigate the conditions for an individual plot.

Other useful information

Other useful information

Information and documents

  • Plots and housing

    Official information from Trelleborg municipality about plots and housing.

    Official source · Verified:

  • Culture and leisure

    Official information from Trelleborg municipality about culture and leisure.

    Official source · Verified:

Recommended guides
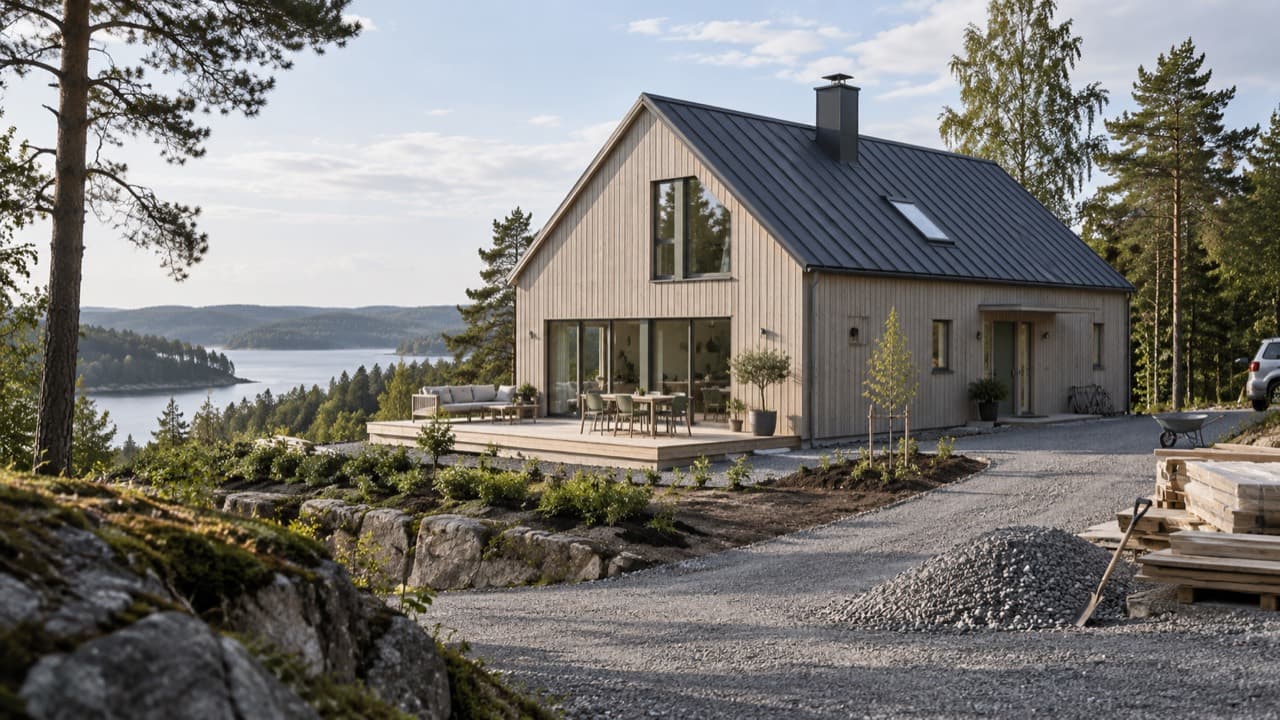
A timber house with a gravel driveway, aggregate and stacked building materials in the foreground.

Understand the full cost of building a home, including construction, groundwork, foundations and utility connections.

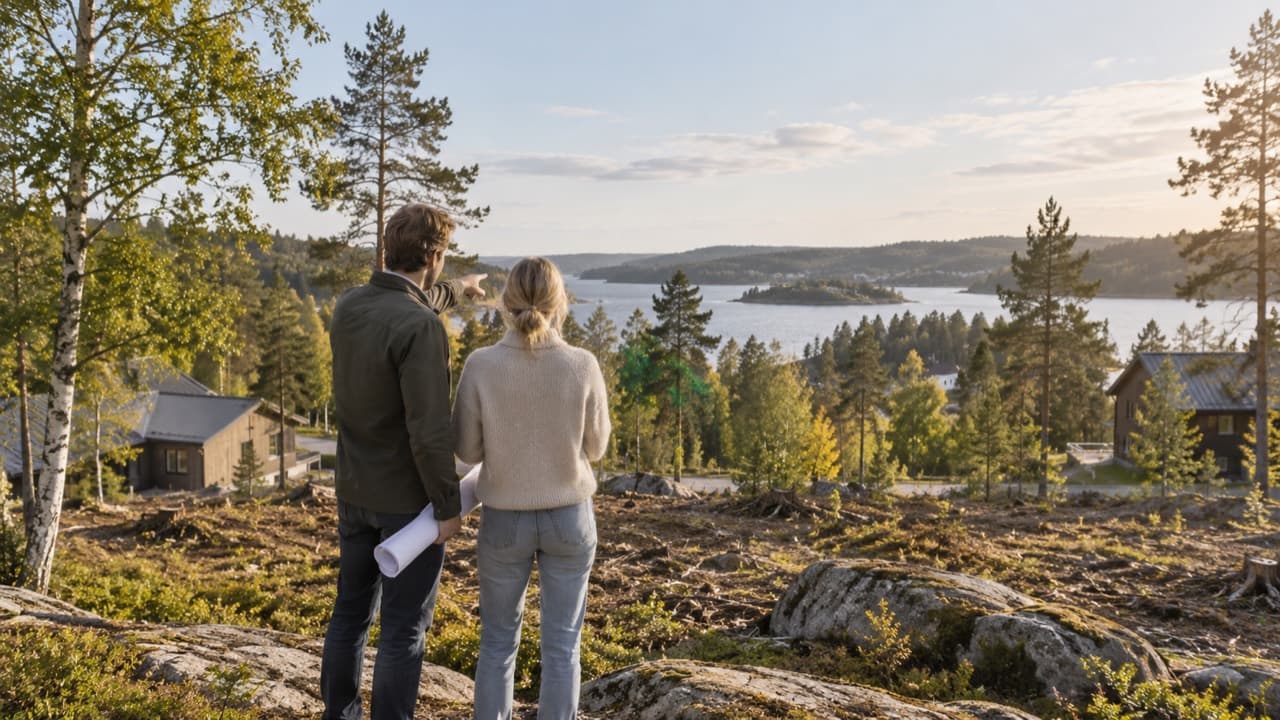
A couple studying an undeveloped rocky plot among trees, with neighbouring houses and water beyond.

Learn what to check before buying land and how to identify potential risks and additional costs.

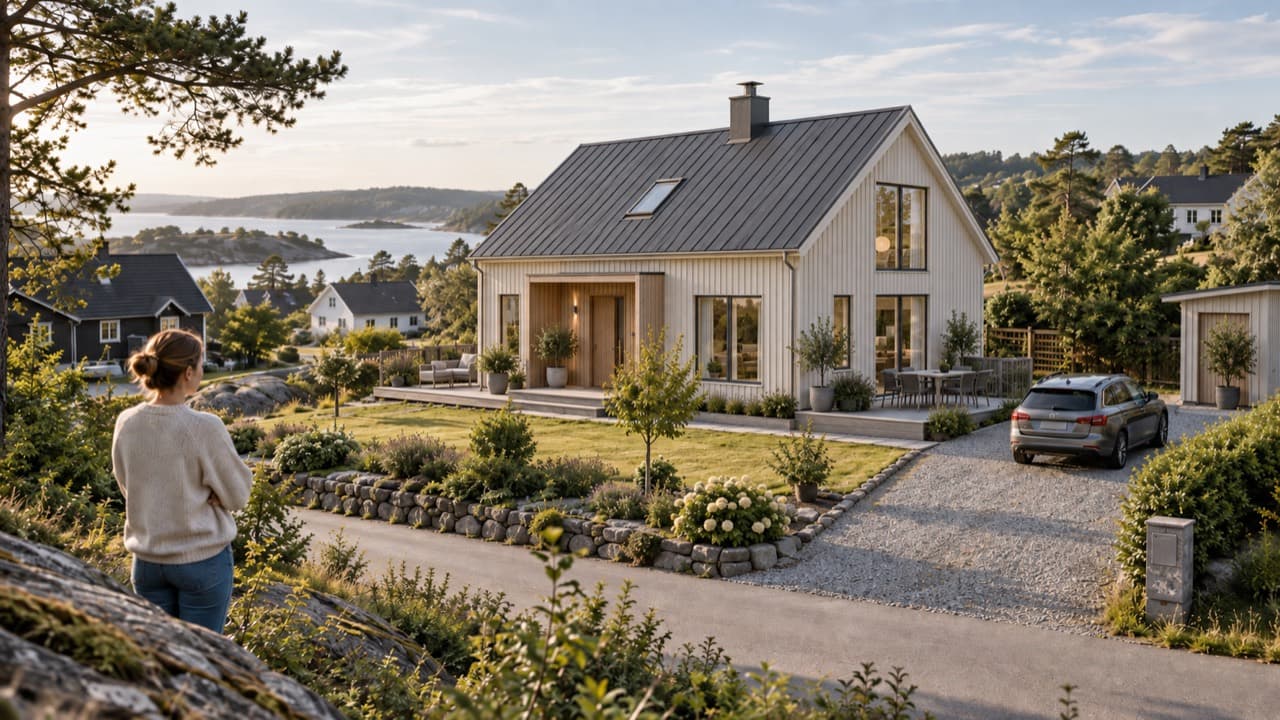
A light timber house with a garden, terrace and driveway adapted to a sloping residential plot.

Understand how plot size, shape, terrain and planning conditions affect which house may suit the property.