

Building guide
Skip to guide content

Build Guide · Västra Götalands län

Build a house in Lysekil Municipality

Content reviewed

Plot opportunities depend on place and queue

Overview

Lysekil has specific rules for its municipal house plots. When a plot is offered, read both the queue terms and the details of that property. A location in Lysekil, on Skaftö or around Brastad means different journeys and land conditions. Check the detailed plan and water services before choosing a house type.Municipal localitiesHouse plots and plot queue

Separate proposed plans from adopted plans

Planning & detailed development plans

Lysekil lists planning in progress separately for places including Brastad, Lysekil and Skaftö. A proposal on that list does not yet grant a right to build. Plans already in force are in the municipality's Bygga Bo map. Look up the exact plot there and read the plan map and rules before deciding the home's size and position.Detailed plans in progress

Information and documents

Drawings must show more than the façade

Building permits

For a new home in Lysekil, the permit application needs floor plans, elevations, a section and a site plan showing distances to plot boundaries. The municipality also asks for a proposed inspection plan and a certified control manager for a new build. Check the documents your plot needs before paying for final drawings, and wait for the start notice before building.Building permit documents

Information and documents

Ask LEVA about the exact property

Water & wastewater

The municipality directs owners seeking a public drinking-water connection to LEVA i Lysekil. Ask the company about the exact plot; a nearby pipe does not automatically mean a connection is possible. If a private well is needed, investigate water supply and quality, as well as wastewater, before buying the plot.Private drinking water

Information and documents

  • Private drinking water

    Municipal well guidance and LEVA contact for a possible connection.

    Official source · Verified:

Fees & costs

Fees & costs

Planning fee

Tariff year 2026 · SEK · Including VAT

Amount stated in the fee documentation

56,832 SEK

Calculation method
Official 2026 tariff amount.
Assumptions
Plan fee for a new one- or two-dwelling house where a plan fee applies.

Fee documentation checked:

Plan, building and measurement tariff 2026 · Official source

The information is not a quote or a decision about the fee for your property. Check the applicable tariff and conditions with the municipality.
Setting out

Tariff year 2026 · SEK · Excluding VAT

Amount stated in the fee documentation

5,164 SEK

Calculation method
Official 2026 tariff amount for coarse staking.
Assumptions
Coarse staking of a new building, 1–10 points.

Fee documentation checked:

Nybyggnadskarta and measurement tariff 2026 · Official source

The information is not a quote or a decision about the fee for your property. Check the applicable tariff and conditions with the municipality.
New-build map

Tariff year 2026 · SEK · Including VAT

Amount stated in the fee documentation

10,328 SEK

Calculation method
Official 2026 tariff amount.
Assumptions
Nybyggnadskarta for property area 0–5,000 m² inside detailed plan, used in connection with a building-permit case.

Fee documentation checked:

Nybyggnadskarta and measurement tariff 2026 · Official source

The information is not a quote or a decision about the fee for your property. Check the applicable tariff and conditions with the municipality.

Building permit for a new house

Tariff year 2026 · SEK · Including VAT

Amount stated in the fee documentation

33,566 SEK

Calculation method
Deterministic sum of the official 2026 tariff's plan-compliant new-house permit charge (12,910 SEK) and technical-control charge (20,656 SEK).
Assumptions
New one- or two-dwelling house that complies with detailed plan; excludes plan fee, maps and staking.

Fee documentation checked:

Plan, building and measurement tariff 2026 · Official source

The information is not a quote or a decision about the fee for your property. Check the applicable tariff and conditions with the municipality.

Order the right map for the site plan

Maps & documents

Lysekil offers a new-build map as the base for positioning a new home on its plot. It helps you draw a site plan with the home's position and distances to boundaries. Ask the permit team which map product your property needs before ordering. Take extra care if the plot slopes or is close to a boundary.Order a new-build map

Information and documents

  • Municipal map

    Municipal map information for properties and planning.

    Official source · Verified:

  • New-build map

    Municipal information about permit maps and how to order them.

    Official source · Verified:

    A fee may be required

  • New-build map and 2026 fees

    Municipal information about new-build maps and current map fees.

    Official source · Verified:

    A fee may be required

  • Order a new-build map

    Municipal map for the site plan of a new house.

    Official source · Verified:

Skaftö and Brastad offer different daily life

Living in Lysekil

The municipality describes both Skaftö's coastal settlements and the inland setting around Brastad as places to live. Skaftö is across Gullmarsfjord from Lysekil town, while Brastad is near woodland and hills. Test the actual route to school, work and services from the plot; map distance does not tell the whole story in a coastal municipality.Municipal localities

Loading local context…

Your next step

Found a plot in Lysekil?

Municipality information helps you find local rules, fees and resources. With Bilby, you can also investigate the conditions for an individual plot.

Other useful information

Other useful information

Information and documents

  • House plots and plot queue

    Municipal rules for house plots and the plot queue.

    Official source · Verified:

  • Municipal localities

    Municipal descriptions of Lysekil, Skaftö and Brastad.

    Official source · Verified:

  • Policy documents and tariffs

    Municipal document catalogue with current building and water tariffs.

    Official source · Verified:

Recommended guides
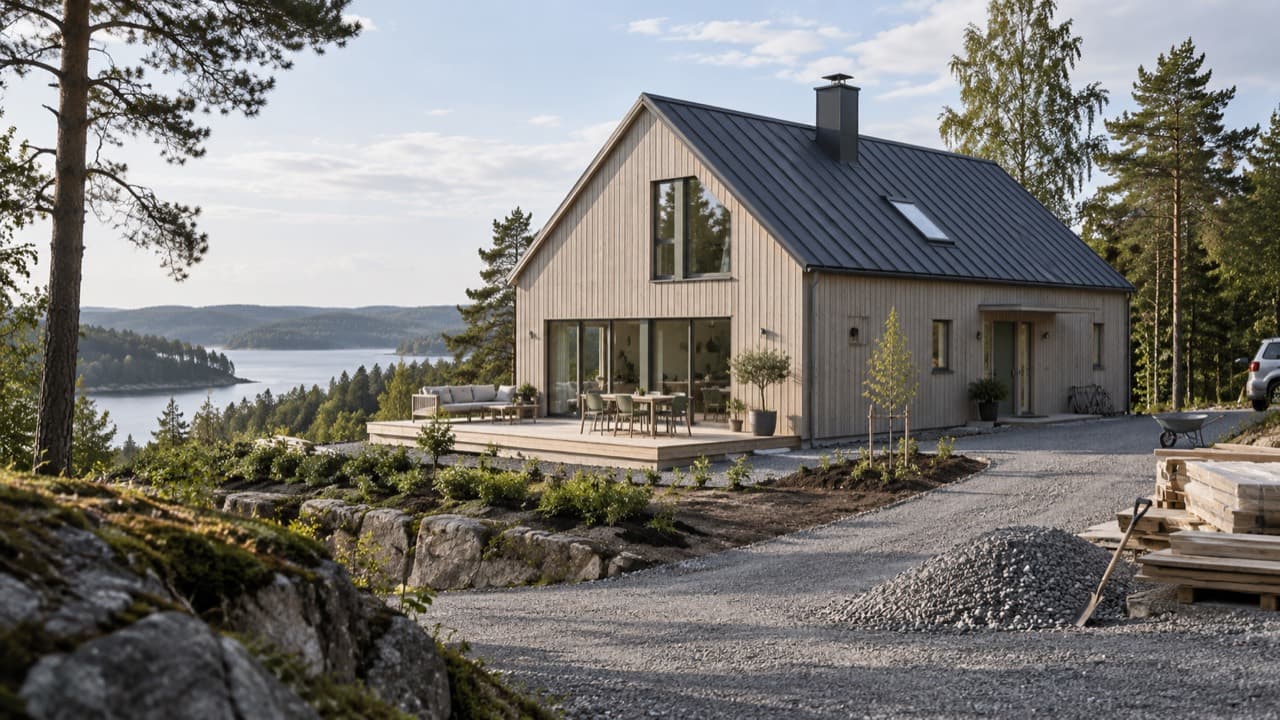
A timber house with a gravel driveway, aggregate and stacked building materials in the foreground.

Understand the full cost of building a home, including construction, groundwork, foundations and utility connections.

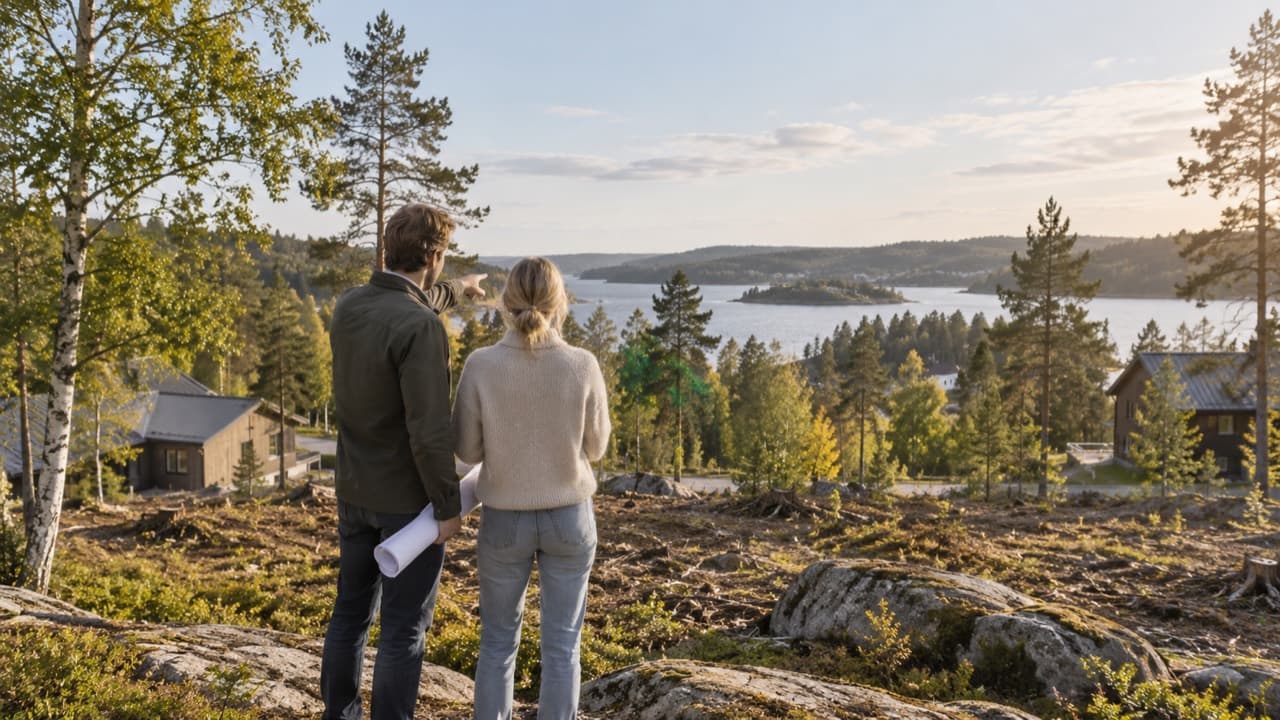
A couple studying an undeveloped rocky plot among trees, with neighbouring houses and water beyond.

Learn what to check before buying land and how to identify potential risks and additional costs.

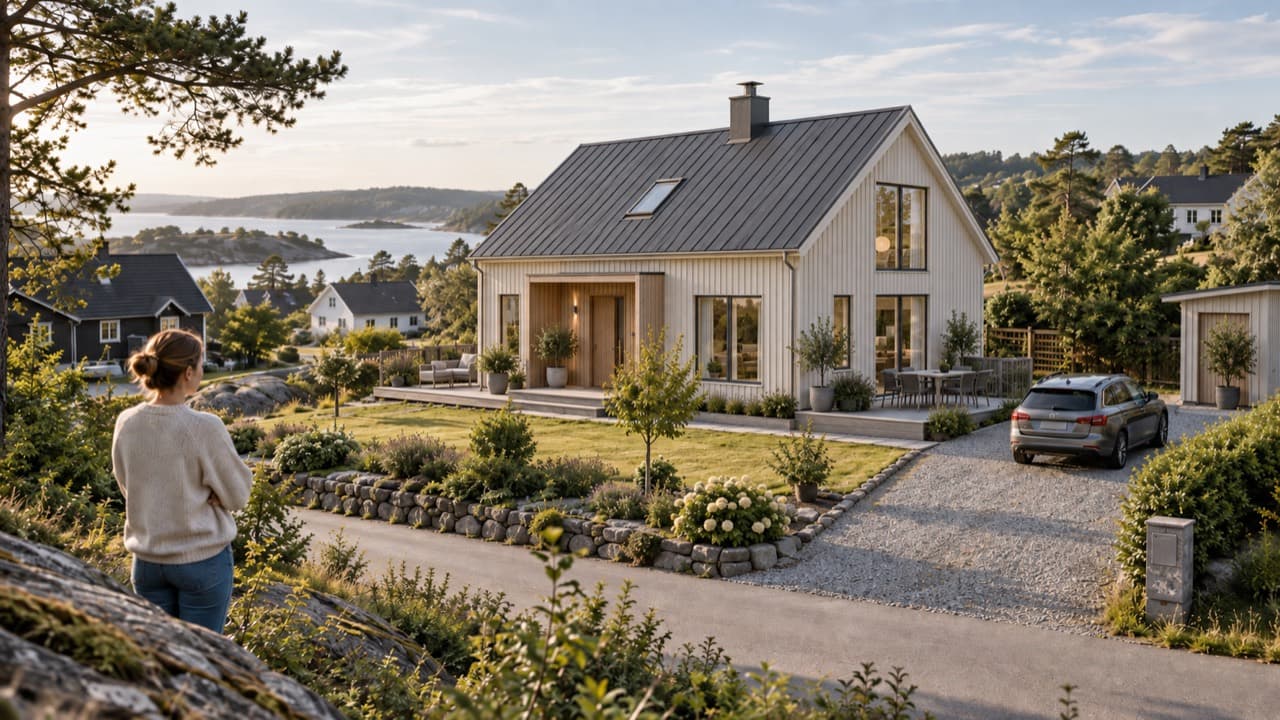
A light timber house with a garden, terrace and driveway adapted to a sloping residential plot.

Understand how plot size, shape, terrain and planning conditions affect which house may suit the property.