

Building guide
Skip to guide content

Build Guide · Västra Götalands län

Build a house in Herrljunga Municipality

Content reviewed

Reserve a plot for your own home

Overview

Herrljunga allocates municipal house plots to individuals who intend to build their own permanent home. The reservation period lets you investigate whether the plot suits your proposed house; it is not a building permit. Check the plan, map and water services during that period, and compare everyday journeys before buying.How to reserve and buy a plot

The adopted plan is on the digital map

Planning & detailed development plans

Herrljunga provides adopted detailed plans in a digital map and shows ongoing planning separately. Find your property and read the plan already in force there. It can control the building's use, size and position. A proposal being prepared for a place such as Ljung does not grant those rights to a plot today.Detailed plans

Information and documents

  • Detailed-plan map

    Municipal access to the map of adopted detailed plans.

    Official source · Verified:

  • Detailed plans

    Municipal digital map of adopted plans.

    Official source · Verified:

A rural site also has to work

Building permits

Herrljunga says a new house normally needs a building permit. For a rural plot, show early how the road, access, drinking water and wastewater can be arranged; public water is rarely available everywhere in the countryside. Ask the permit team whether an advance decision should come before paying for complete house drawings.Permits and notificationsPublic water and wastewater

Information and documents

Herrljunga Vatten runs the public network

Water & wastewater

Herrljunga Vatten AB operates the public water and wastewater network. The municipality lists places including Herrljunga, Hudene, Ljung-Annelund, Fåglavik, Remmene and Källeryd for public water. A locality name alone does not prove your plot is in the service area. Ask the company about the property and investigate private services if the network does not reach it.Public water and wastewater

Information and documents

Fees & costs

Fees & costs

Planning fee

Tariff year 2026 · SEK · Including VAT

Bilby's estimate based on the fee documentation

20,000–20,000 SEK

Calculation method
Current official municipality approximate cost published on its plot-purchase guidance page.
Assumptions
Typical municipal plot purchase/build scenario; page states approximately 20,000 SEK for plan fee.

Fee documentation checked:

Approximate costs when buying a municipal plot · Official source

The information is not a quote or a decision about the fee for your property. Check the applicable tariff and conditions with the municipality.
Building permit for a new house

Tariff year 2026 · SEK · Including VAT

Bilby's estimate based on the fee documentation

20,000–20,000 SEK

Calculation method
Current official municipality approximate cost published on its plot-purchase guidance page.
Assumptions
Example one-storey house of approximately 200 m² including garage; page states approximately 20,000 SEK for building permit.

Fee documentation checked:

Approximate costs when buying a municipal plot · Official source

The information is not a quote or a decision about the fee for your property. Check the applicable tariff and conditions with the municipality.
Water and wastewater connection

Tariff year 2026 · SEK · Including VAT

Bilby's estimate based on the fee documentation

175,000–175,000 SEK

Calculation method
Current official municipality approximate cost published on its plot-purchase guidance page.
Assumptions
Typical municipal plot purchase/build scenario. The page gives approximately 175,000 SEK including VAT for VA. It does not explicitly label the amount as the 2026 tariff.

Fee documentation checked:

Approximate costs when buying a municipal plot · Official source

The information is not a quote or a decision about the fee for your property. Check the applicable tariff and conditions with the responsible water and wastewater provider.

A plot map and new-build map serve different uses

Maps & documents

Herrljunga offers a printable plot map for simpler permit cases. A new house or position near a boundary may require a new-build map. The municipality works with Sweco for these maps and surveys. Ask which map your house needs before drawing the site plan or ordering documents.Maps for building applications

Information and documents

  • Herrljunga public map

    Municipal information about the launch of the Herrljunga map.

    Official source · Verified:

  • Maps and surveying

    Municipal information about maps and surveying for building applications.

    Official source · Verified:

    A fee may be required

  • Maps for building applications

    Municipal map types and new-build maps supplied through Sweco.

    Official source · Verified:

Choose among different small-town settings

Living in Herrljunga

Herrljunga has outdoor areas near both the main town and Ljung-Annelund, including accessible Hälsans stig walking routes in both places. A plot near the centre and one farther out towards a smaller locality give different journeys to school, work and services. Test the routes from the actual plot before deciding.Outdoor activities, nature and walks

Loading local context…

Your next step

Found a plot in Herrljunga?

Municipality information helps you find local rules, fees and resources. With Bilby, you can also investigate the conditions for an individual plot.

Other useful information

Other useful information

Information and documents

Recommended guides
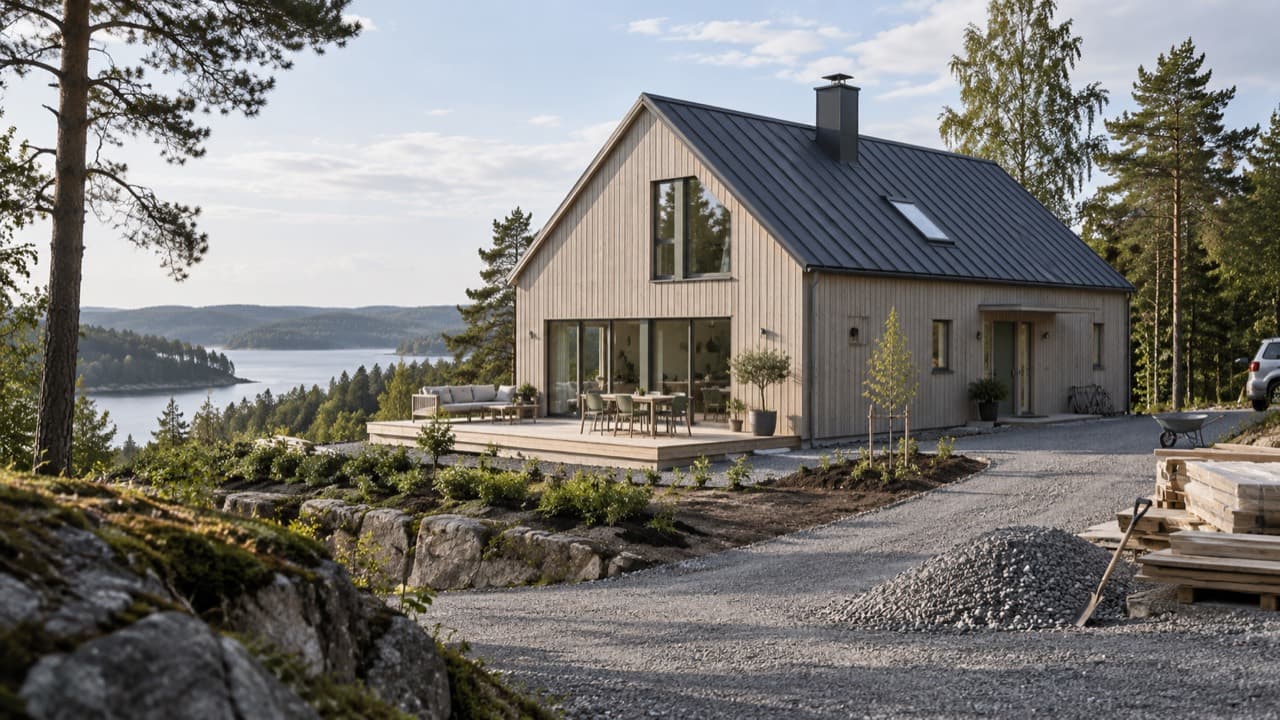
A timber house with a gravel driveway, aggregate and stacked building materials in the foreground.

Understand the full cost of building a home, including construction, groundwork, foundations and utility connections.

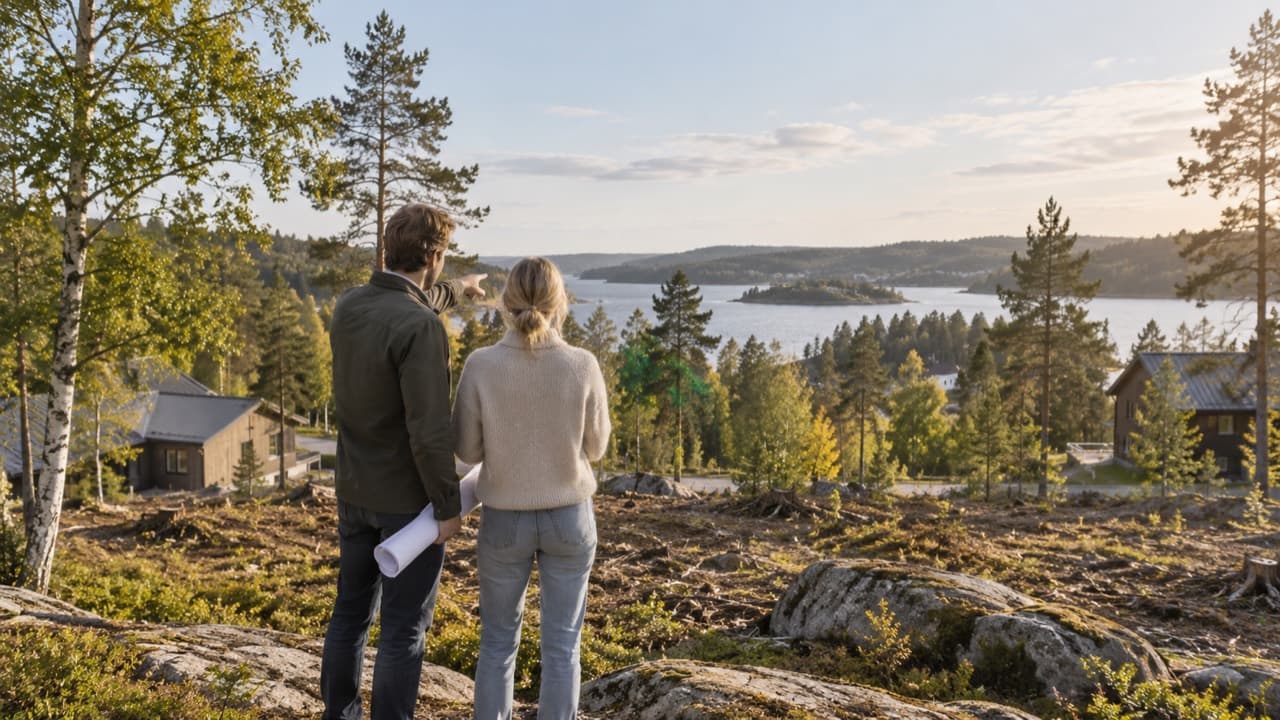
A couple studying an undeveloped rocky plot among trees, with neighbouring houses and water beyond.

Learn what to check before buying land and how to identify potential risks and additional costs.

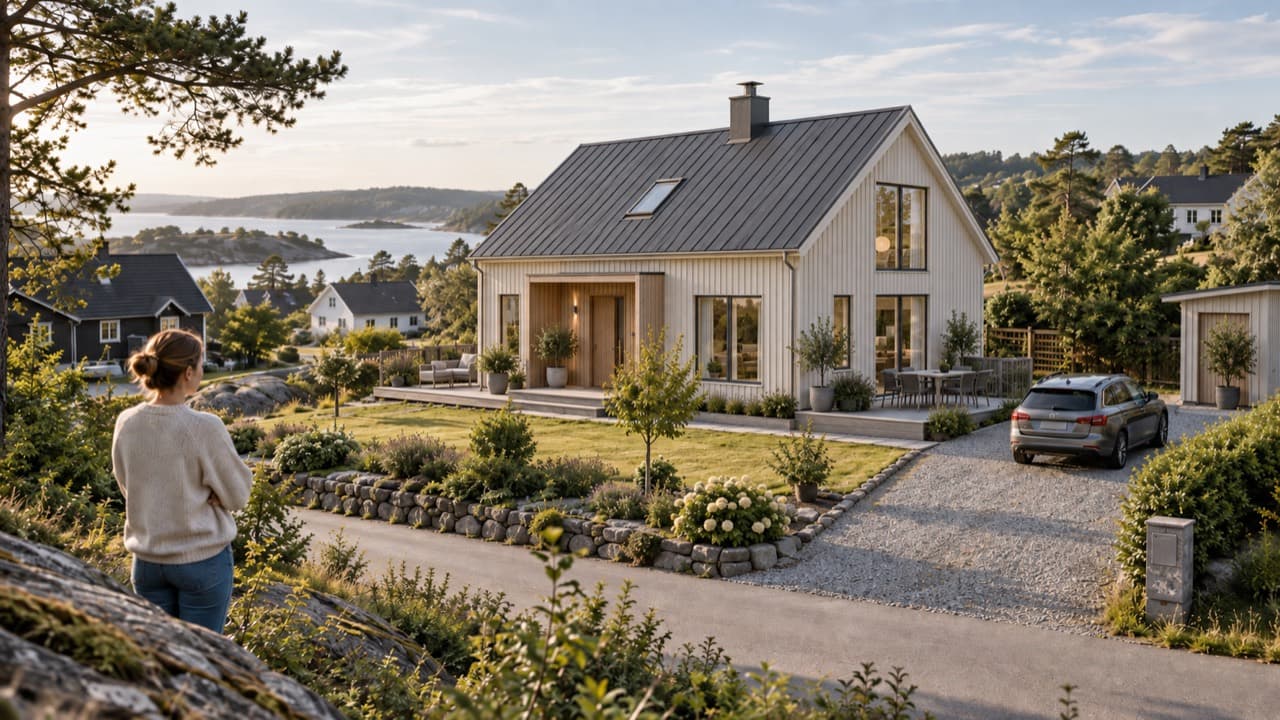
A light timber house with a garden, terrace and driveway adapted to a sloping residential plot.

Understand how plot size, shape, terrain and planning conditions affect which house may suit the property.