

Building guide
Skip to guide content

Build Guide · Västra Götalands län

Build a house in Falköping Municipality

Content reviewed

Building in Falköping municipality

Overview

Falköping municipality has its own planning, permit, water and wastewater, and mapping resources that should be checked for the specific property you are considering. Start with the municipality's current sources rather than assuming the same conditions apply throughout the municipality.

Use the linked planning and project information to understand what is happening around the relevant locality, then verify the detailed plan, map material and utility conditions for the actual property. Planned projects or nearby development do not by themselves mean that a particular plot is buildable.Municipal Plot ProcessBuilding permit fees and tariff

Check the applicable detailed plan and current planning work

Planning & detailed development plans

Use Falköping municipality's planning resources to distinguish an adopted detailed plan from ongoing planning work. For a specific property, identify the applicable plan and read the associated plan documents and provisions before using a map view as the basis for a house choice.

Ongoing planning or nearby projects can provide useful context, but they do not replace the legally applicable documents for the property. Check the status and source documents whenever you are evaluating what may be built and where it may be placed.Detailed plans and planning map

Information and documents

  • Detailed plans and planning map

    Official municipality information for finding and checking detailed plans and their status.

    Official source · Verified:

Keep permit fees and other project costs separate

Building permits

For a new house in Falköping municipality, keep the building-permit fee separate from other costs that may be required for the project. Depending on the case, map products, setting-out, location checks, utility connections and other services can be additional costs.

Use the municipality's current permit and fee information to identify what is required for the specific application. The exact documents and charges depend on the project and property, so do not treat one published fee as the complete authority and documentation budget.Building permit fees and tariffMunicipal Plot Process

Information and documents

  • Building permit fees and tariff

    Official information about applicable building-permit fees and related municipal charges.

    Official source · Verified:

Check municipal water and wastewater conditions for the property

Water & wastewater

Before budgeting municipal water and wastewater in Falköping, check whether the property is within the relevant service area, which services are available and how the current connection charge is calculated. A published tariff describes the charging model; it is not automatically a quotation for an individual plot.

Ask for a property-specific calculation where needed and keep private works on the plot separate from the municipal connection charge. Also check the tariff year and any special conditions before using an amount in the project budget.Water and wastewater tariffMunicipal Plot Process

Information and documents

  • Water and wastewater tariff

    Official information about municipal water and wastewater, service areas, connection or applicable tariffs.

    Official source · Verified:

Fees & costs

Fees & costs

Planning fee

Tariff year 2026 · SEK · Including VAT

Amount stated in the fee documentation

20,432 SEK

Calculation method
Official 2026 worked example.
Assumptions
Plan fee in the municipality's 989 m² plot / 200–299 m² house-and-garage example.

Fee documentation checked:

2026 detached-house cost example · Official source

The information is not a quote or a decision about the fee for your property. Check the applicable tariff and conditions with the municipality.
New-build map

Tariff year 2026 · SEK · Including VAT

Amount stated in the fee documentation

9,630 SEK

Calculation method
Official 2026 worked example.
Assumptions
Nybyggnadskarta in the municipality's detached-house plot example.

Fee documentation checked:

2026 detached-house cost example · Official source

The information is not a quote or a decision about the fee for your property. Check the applicable tariff and conditions with the municipality.
Setting out

Tariff year 2026 · SEK · Including VAT

Amount stated in the fee documentation

13,628 SEK

Calculation method
Official 2026 worked example.
Assumptions
Staking in the municipality's detached-house plot example.

Fee documentation checked:

2026 detached-house cost example · Official source

The information is not a quote or a decision about the fee for your property. Check the applicable tariff and conditions with the municipality.

Building permit for a new house

Tariff year 2026 · SEK · Including VAT

Amount stated in the fee documentation

30,283 SEK

Calculation method
Official 2026 worked example.
Assumptions
House with garage, building area 200–299 m², on the municipality's 989 m² example plot.

Fee documentation checked:

2026 detached-house cost example · Official source

The information is not a quote or a decision about the fee for your property. Check the applicable tariff and conditions with the municipality.

Water and wastewater connection

Tariff year 2026 · SEK · Including VAT

Bilby's estimate based on the fee documentation

144,063–144,063 SEK

Calculation method
Official municipality approximate 2026 example.
Assumptions
Municipal VA connection in the municipality's worked example: 989 m² plot with a 200–299 m² house and garage.

Fee documentation checked:

2026 detached-house cost example · Official source

The information is not a quote or a decision about the fee for your property. Check the applicable tariff and conditions with the responsible water and wastewater provider.

Order the right map material for the right stage

Maps & documents

Falköping municipality provides map and property material for different stages of a building project. The material needed for an early plot assessment is not necessarily the same as the map required for a formal building-permit application.

Check the municipality's description before ordering a new-build map or other map product. Confirm the required map type, validity and property-boundary information for the specific case so that you do not pay for material that must later be replaced or supplemented.New-build map

Information and documents

  • New-build map

    Official information about map material for building projects, ordering and applicable charges.

    Official source · Verified:

    A fee may be required

Check everyday conditions from the specific location

Living in Falköping

Use municipality-wide information as orientation, then assess everyday life from the specific address you are considering in Falköping. Travel times, access to services, recreation and local surroundings can vary substantially between localities within the same municipality.

Bilby's weather and reported-crime cards provide separate municipality or representative-location context. They should not be treated as a property-level assessment. Test the journeys and local services that matter to your household from the actual plot before making a decision.Mosseberg Local Context

Loading local context…

Your next step

Found a plot in Falköping?

Municipality information helps you find local rules, fees and resources. With Bilby, you can also investigate the conditions for an individual plot.

Other useful information

Other useful information

Information and documents

  • Municipal Plot Process

    Official local information used as supporting context for this municipality guide.

    Official source · Verified:

  • Mosseberg Local Context

    Official local information used as supporting context for this municipality guide.

    Official source · Verified:

Recommended guides
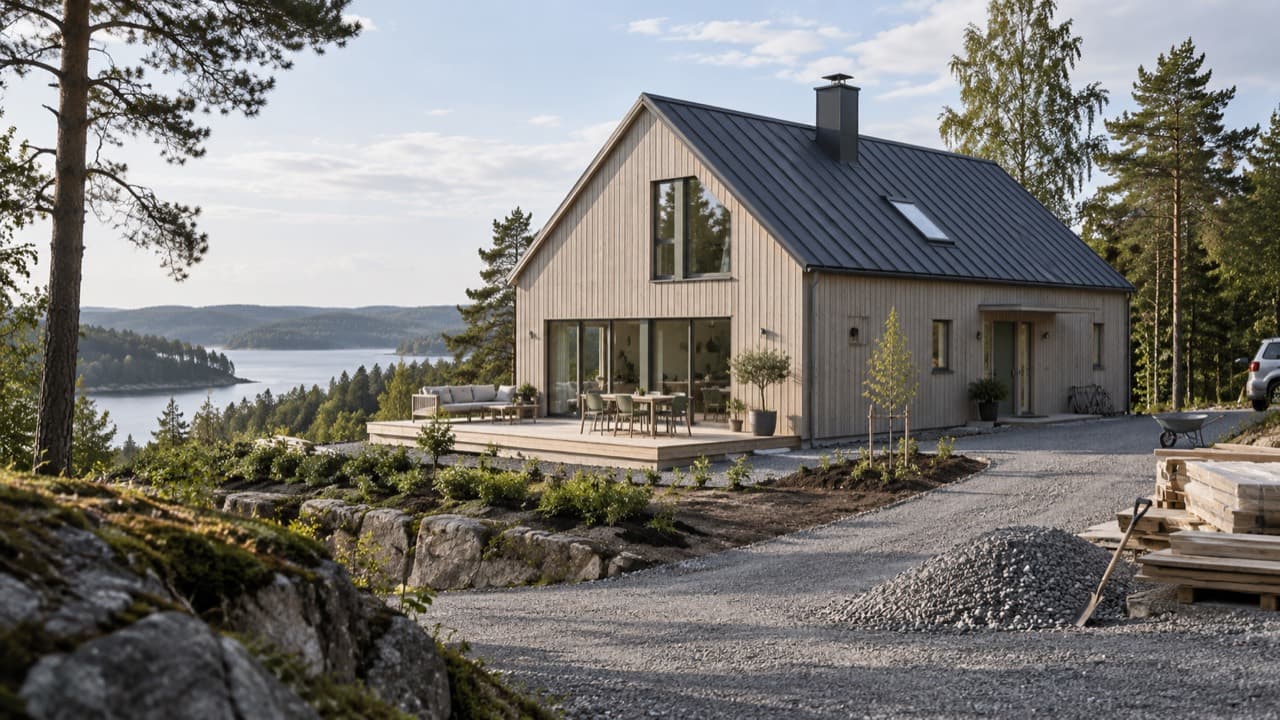
A timber house with a gravel driveway, aggregate and stacked building materials in the foreground.

Understand the full cost of building a home, including construction, groundwork, foundations and utility connections.

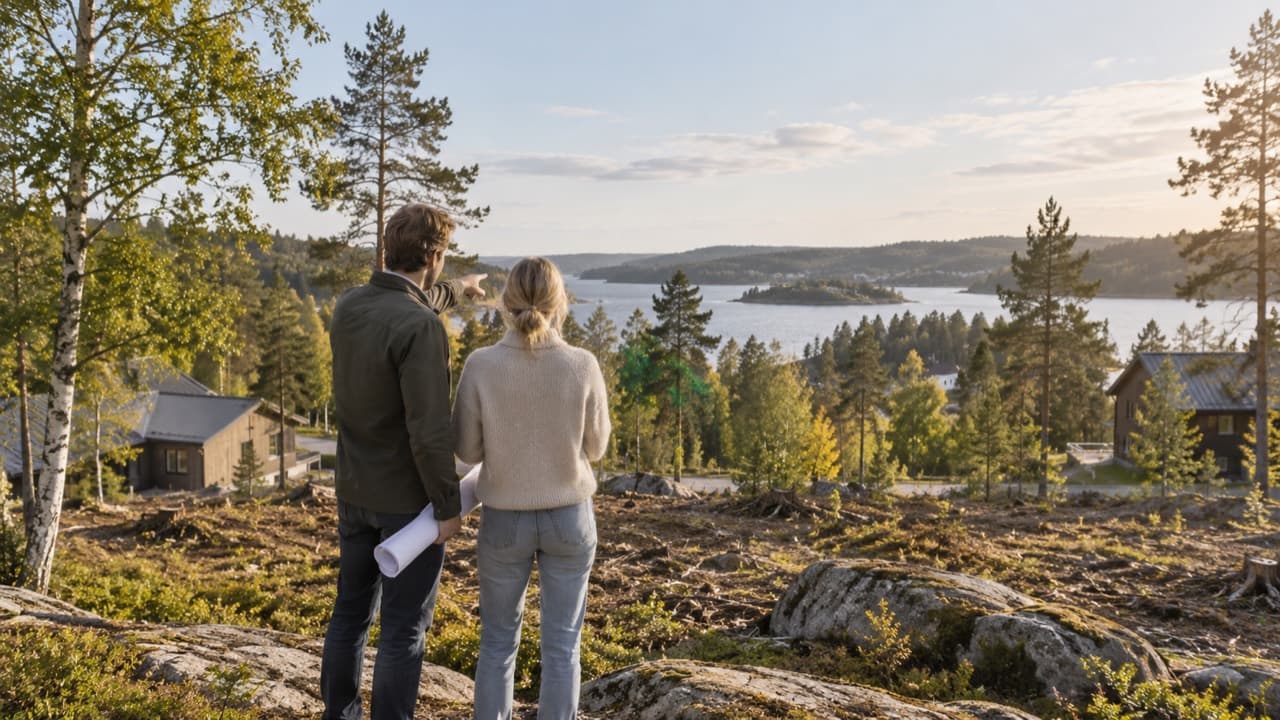
A couple studying an undeveloped rocky plot among trees, with neighbouring houses and water beyond.

Learn what to check before buying land and how to identify potential risks and additional costs.

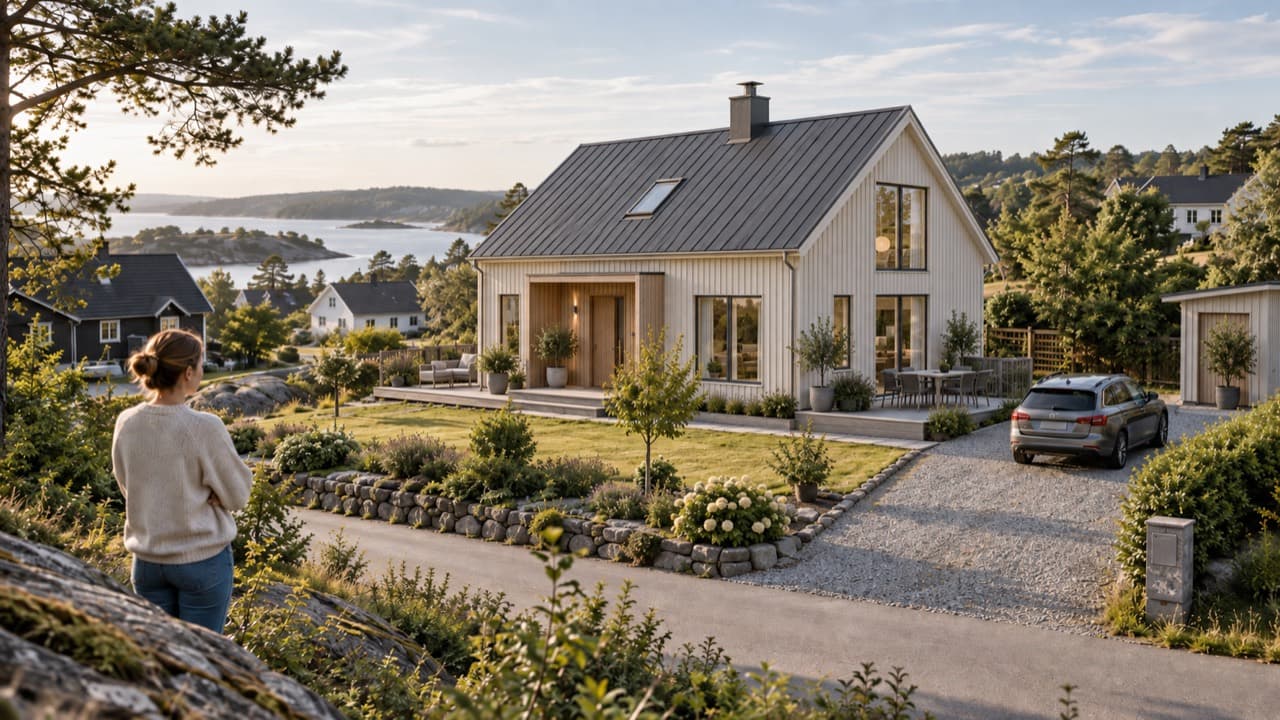
A light timber house with a garden, terrace and driveway adapted to a sloping residential plot.

Understand how plot size, shape, terrain and planning conditions affect which house may suit the property.