

Building guide
Skip to guide content

Build Guide · Skåne län

Build a house in Båstad Municipality

Content reviewed

Finding a plot in Båstad

Overview

Båstad municipality lists municipal villa plots and explains how its plot queue works. Offers may be in different parts of the municipality, so read the conditions for each plot instead of assuming one standard plot price or setting.

Before choosing a house, check the property’s detailed plan, permit route, map needs and water solution. This matters when comparing Båstad town with other parts of the Bjäre peninsula.Plots and housing

Use the Båstad map

Planning & detailed development plans

Båstad shows current and pending detailed plans in Båstadkartan. A current plan can govern land use, building size and height, and distance to the plot boundary.

Search for your actual property and distinguish the plan in force today from a proposal still under consideration. If you do not find a detailed plan, that does not automatically mean you may build; ask the municipality what rules apply there.Detailed planning

Information and documents

  • Current detailed plans

    Official information about current detailed plans.

    Official source · Verified:

  • Detailed planning

    Official information from Båstad municipality about detailed planning.

    Official source · Verified:

Permits inside and outside planned areas

Building permits

Båstad’s permit process explains the documents needed for a new house. For an undeveloped property outside a detailed-plan area, the municipality often recommends a preliminary decision first: an early assessment of whether the site may be suitable for a house.

Confirm the required documents before ordering drawings and a map. Once a building permit is granted, you also need a start notice before construction can begin.Building permits

Information and documents

  • Building-permit fees 2026

    Official information about the municipality’s 2026 building-permit fees.

    Official source · Verified:

  • Building permits

    Official information from Båstad municipality about building permits.

    Official source · Verified:

Check water and sewage

Water & wastewater

Båstad directs public drinking-water and sewage questions to NSVA. Other properties may need a private well or sewage system, for which the municipality provides separate guidance.

Ask what applies to the plot you are considering. Being near a pipe or a built-up area does not itself confirm a connection, and a private sewage solution must be assessed for its location.Water and sewage

Information and documents

  • NSVA connection calculator 2026

    Official information about NSVA’s preliminary 2026 water and sewage connection calculator.

    Official source · Verified:

  • Water and sewage

    Official information from Båstad municipality about water and sewage.

    Official source · Verified:

Fees & costs

Fees & costs

Building permit for a new house

Tariff year 2026 · SEK · Including VAT

Bilby's estimate based on the fee documentation

13,500–87,500 SEK

Calculation method
Official municipality 2026 indicative range.
Assumptions
New residential building; exact charge varies with size and case conditions.

Fee documentation checked:

Building-permit fees 2026 · Official source

The information is not a quote or a decision about the fee for your property. Check the applicable tariff and conditions with the municipality.
Planning fee

Tariff year 2026 · SEK · Including VAT

Bilby's estimate based on the fee documentation

14,652–29,304 SEK

Calculation method
Official 2026 reduced/full plan-fee examples.
Assumptions
Plan fee where applicable; reduced or full fee depends on the plan/project.

Fee documentation checked:

Building-permit fees 2026 · Official source

The information is not a quote or a decision about the fee for your property. Check the applicable tariff and conditions with the municipality.
The property’s new-build map

Maps & documents

Båstad’s new-build map shows conditions on the specific plot and provides the base for drawing in a proposed house. The municipality distinguishes a full new-build map, a simplified map and a basic extract according to the project.

Describe the house and property to the permit office before ordering. The municipality can say which map type is needed and whether any boundaries or levels need clarification.Maps and surveying

Information and documents

  • Maps and surveying

    Official information from Båstad municipality about maps and surveying.

    Official source · Verified:

Daily life on the Bjäre peninsula

Living in Båstad

Båstad’s outdoor recreation pages show beaches and walking areas around the Bjäre peninsula. A home near the coast, in a town or further inland can have very different distances to services and leisure activities.

When comparing plots, test journeys to school, work, shopping and places you would visit often from the actual address. The recreation map can show opportunities, but only a location check will show how daily life works for your household.Culture and leisure

Loading local context…

Your next step

Found a plot in Båstad?

Municipality information helps you find local rules, fees and resources. With Bilby, you can also investigate the conditions for an individual plot.

Other useful information

Other useful information

Information and documents

  • Plots and housing

    Official information from Båstad municipality about plots and housing.

    Official source · Verified:

  • Culture and leisure

    Official information from Båstad municipality about culture and leisure.

    Official source · Verified:

Recommended guides
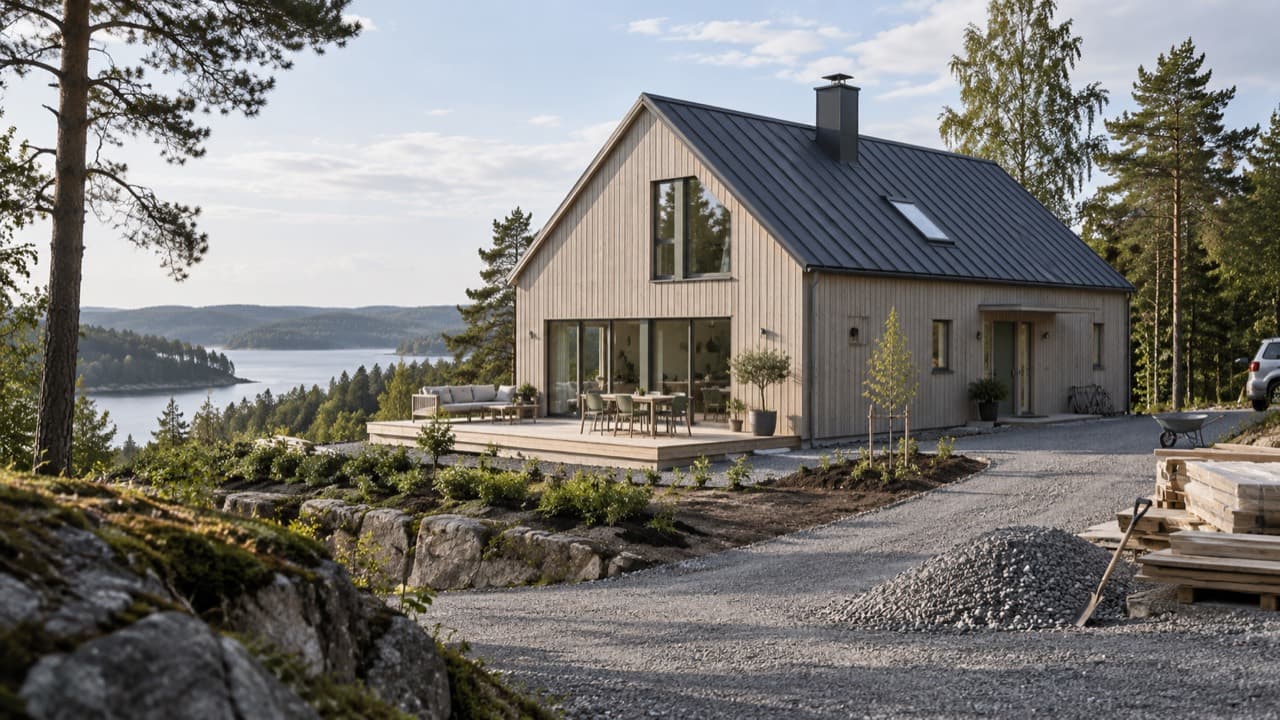
A timber house with a gravel driveway, aggregate and stacked building materials in the foreground.

Understand the full cost of building a home, including construction, groundwork, foundations and utility connections.

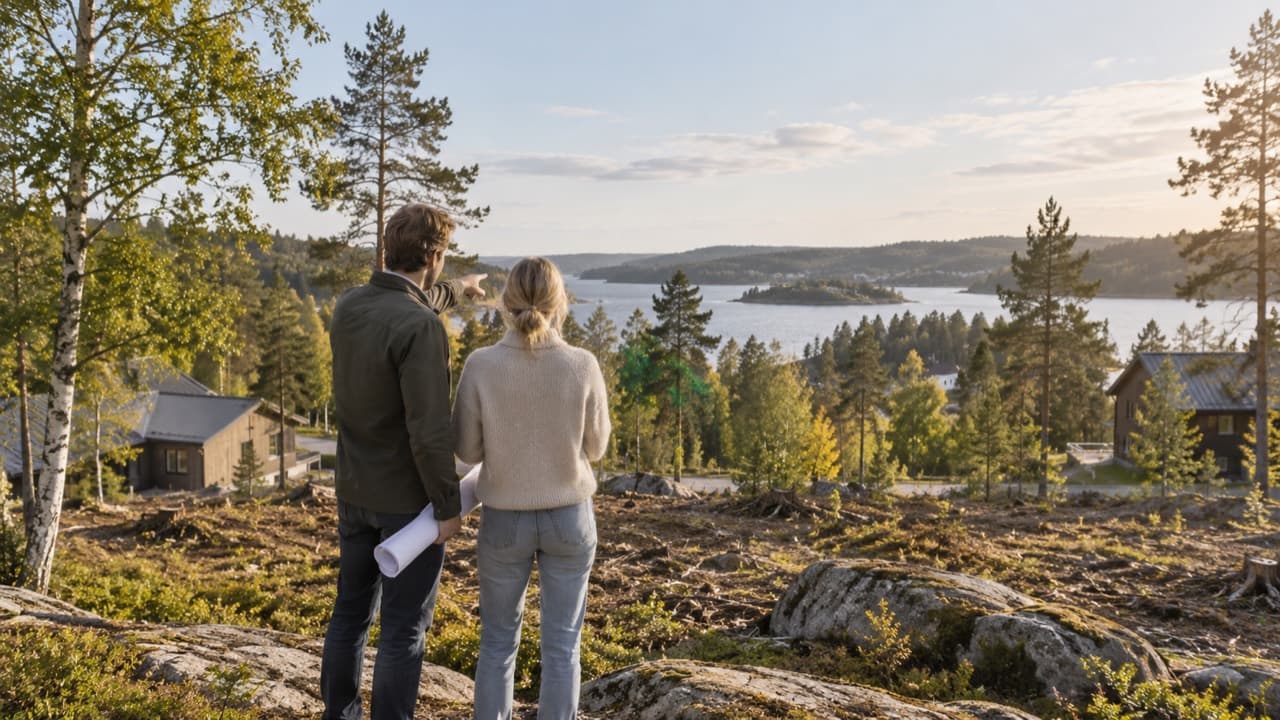
A couple studying an undeveloped rocky plot among trees, with neighbouring houses and water beyond.

Learn what to check before buying land and how to identify potential risks and additional costs.

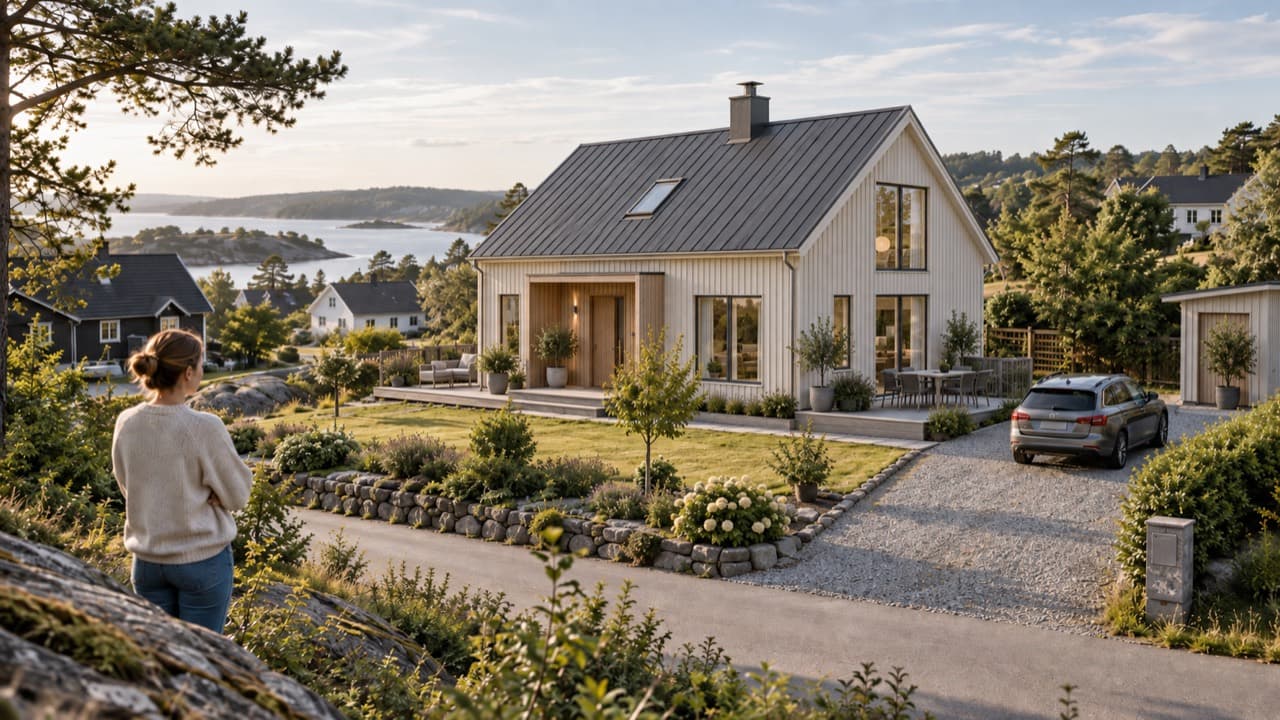
A light timber house with a garden, terrace and driveway adapted to a sloping residential plot.

Understand how plot size, shape, terrain and planning conditions affect which house may suit the property.